Projects
Selected work from six years of quiet rooms
Three recent homes, our process, and what it costs to work with us.
Three homes, three briefs
Every project starts with how a family lives. These three homes tell the story best.
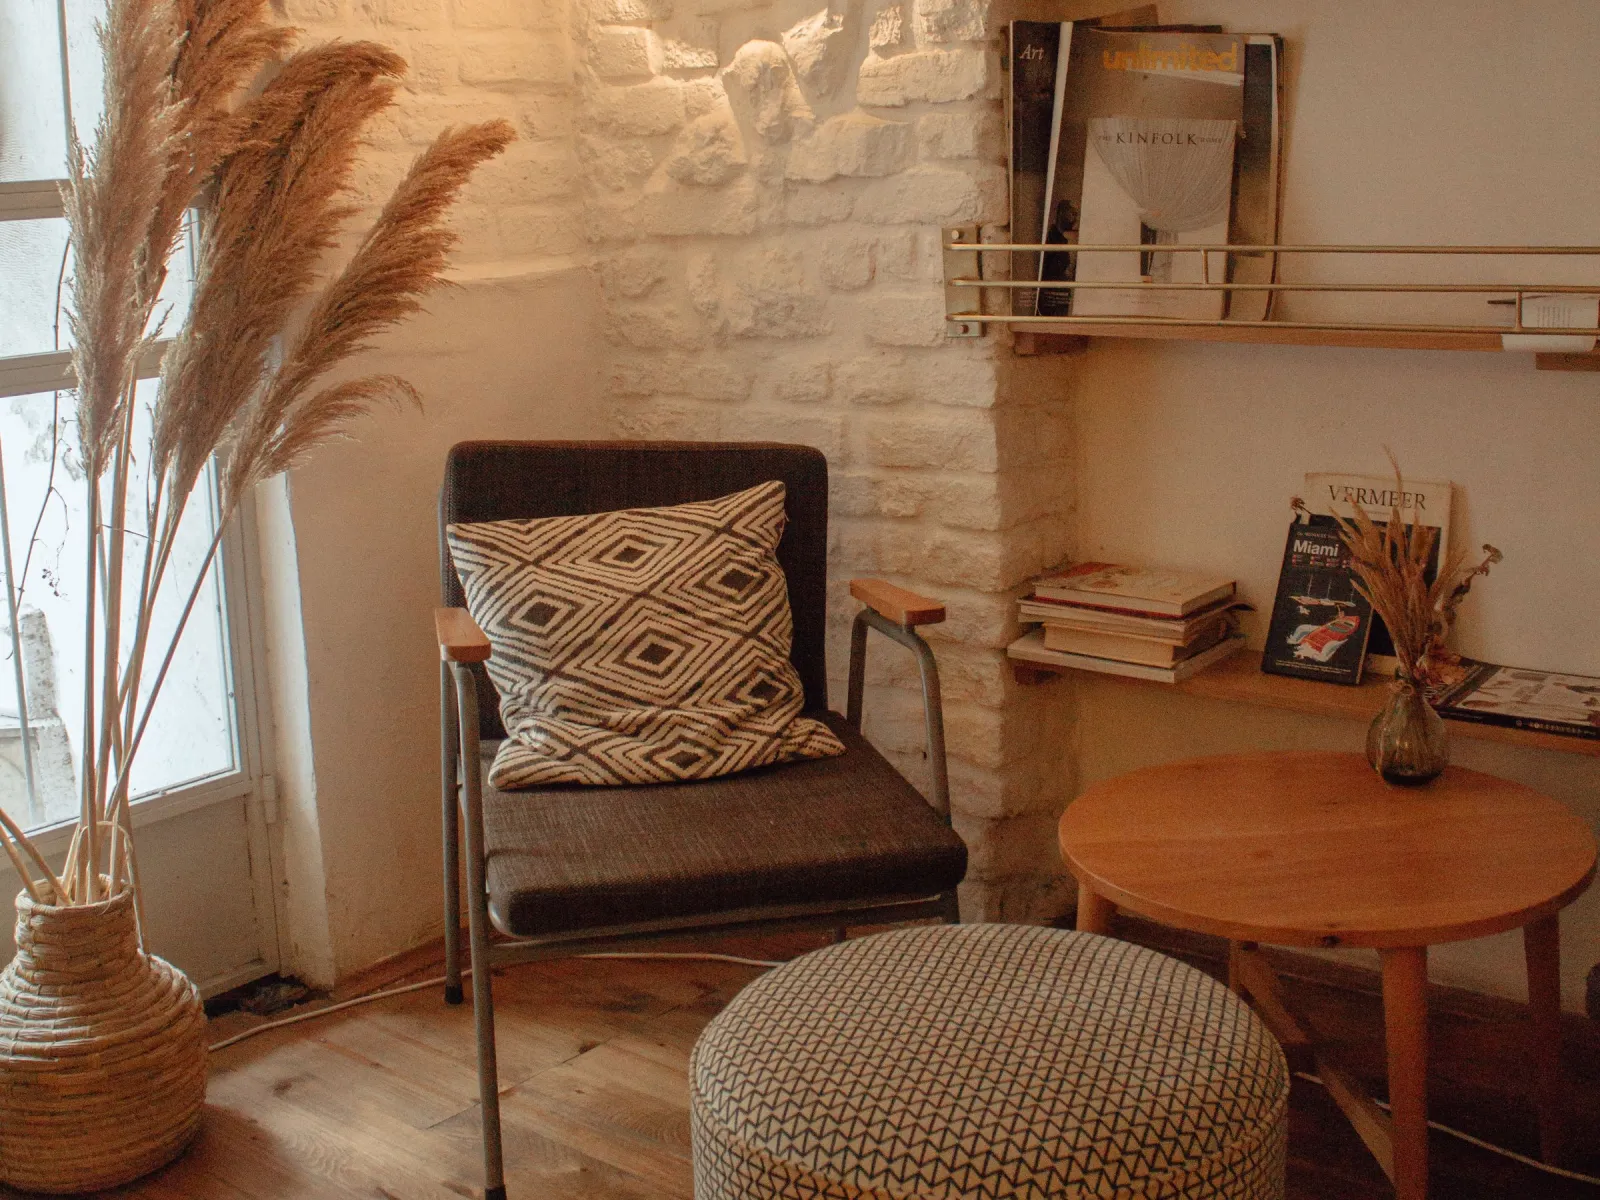
Hillside condominium, Mont Kiara
An unused formal lounge became a reading corner. It has one deep armchair, a woven pouf and whitewashed brick. The television is gone from the room.
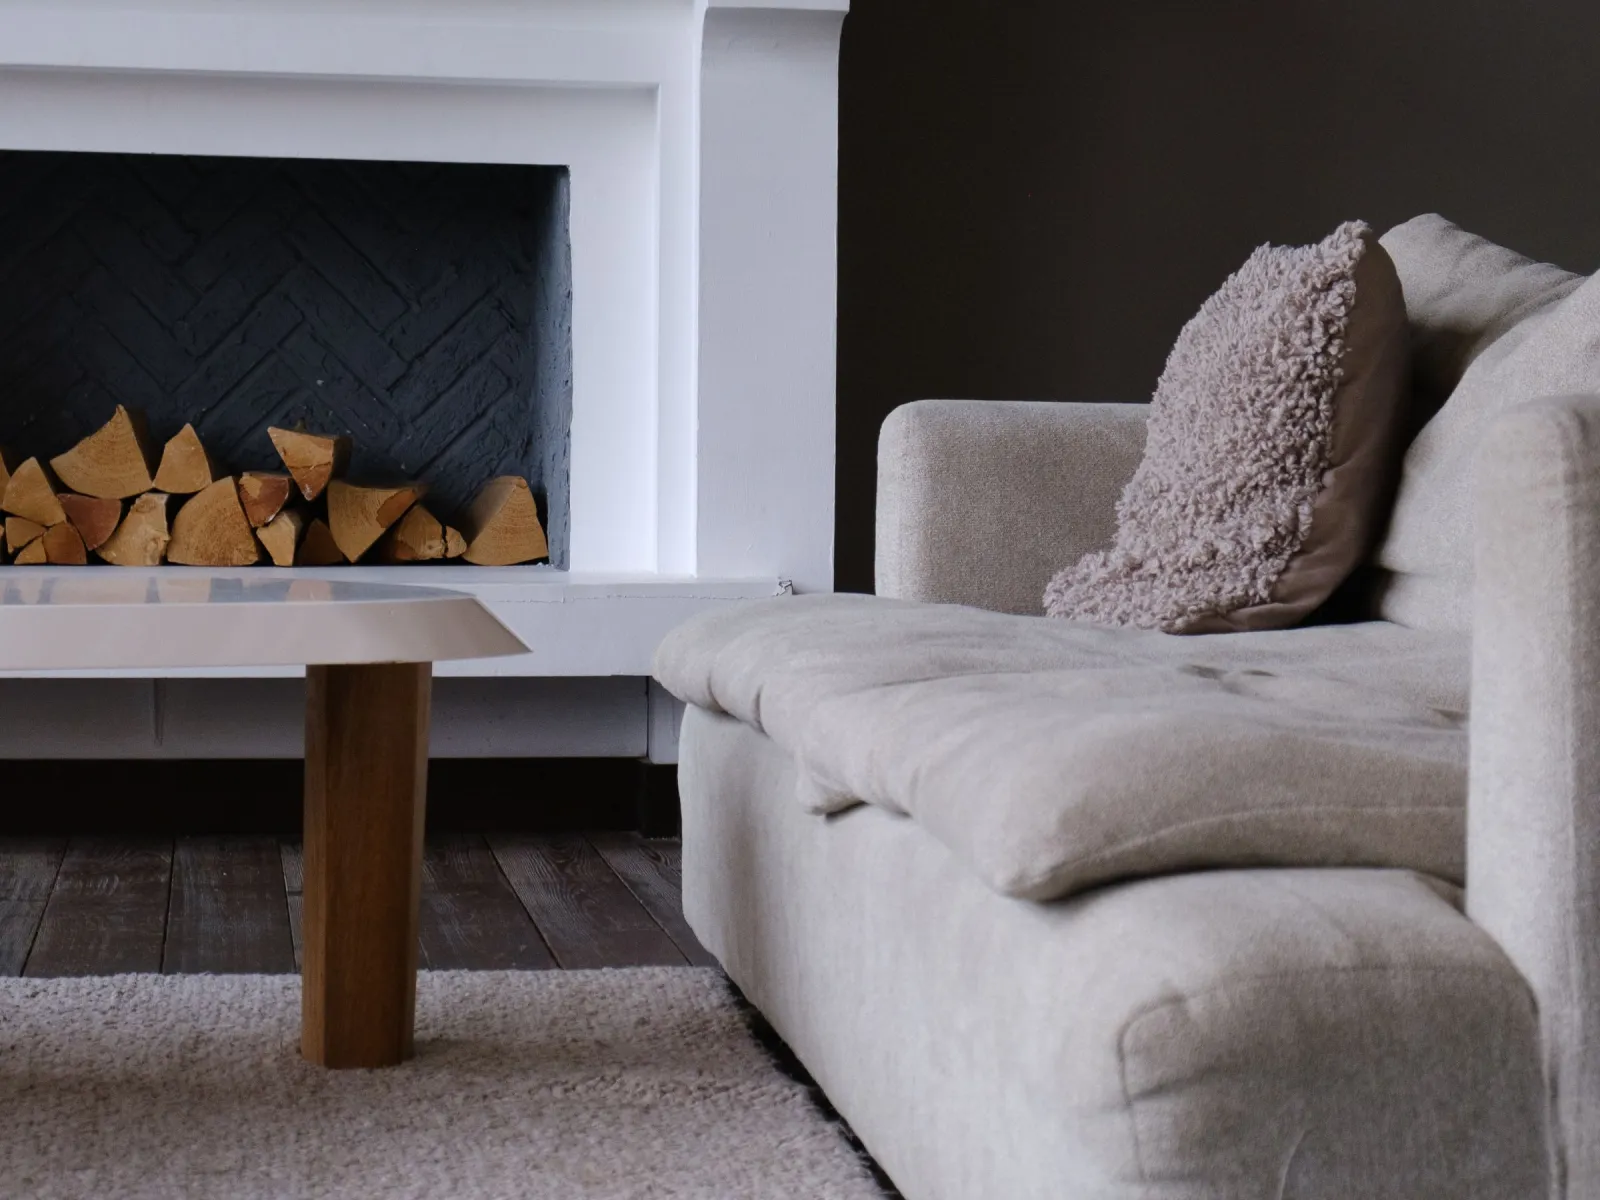
Terrace house, Desa ParkCity
The brief was a room for slow evenings. It has deep brown walls and a beige linen sofa. A salvaged mantel from the owners' old home is now the centre of the house.
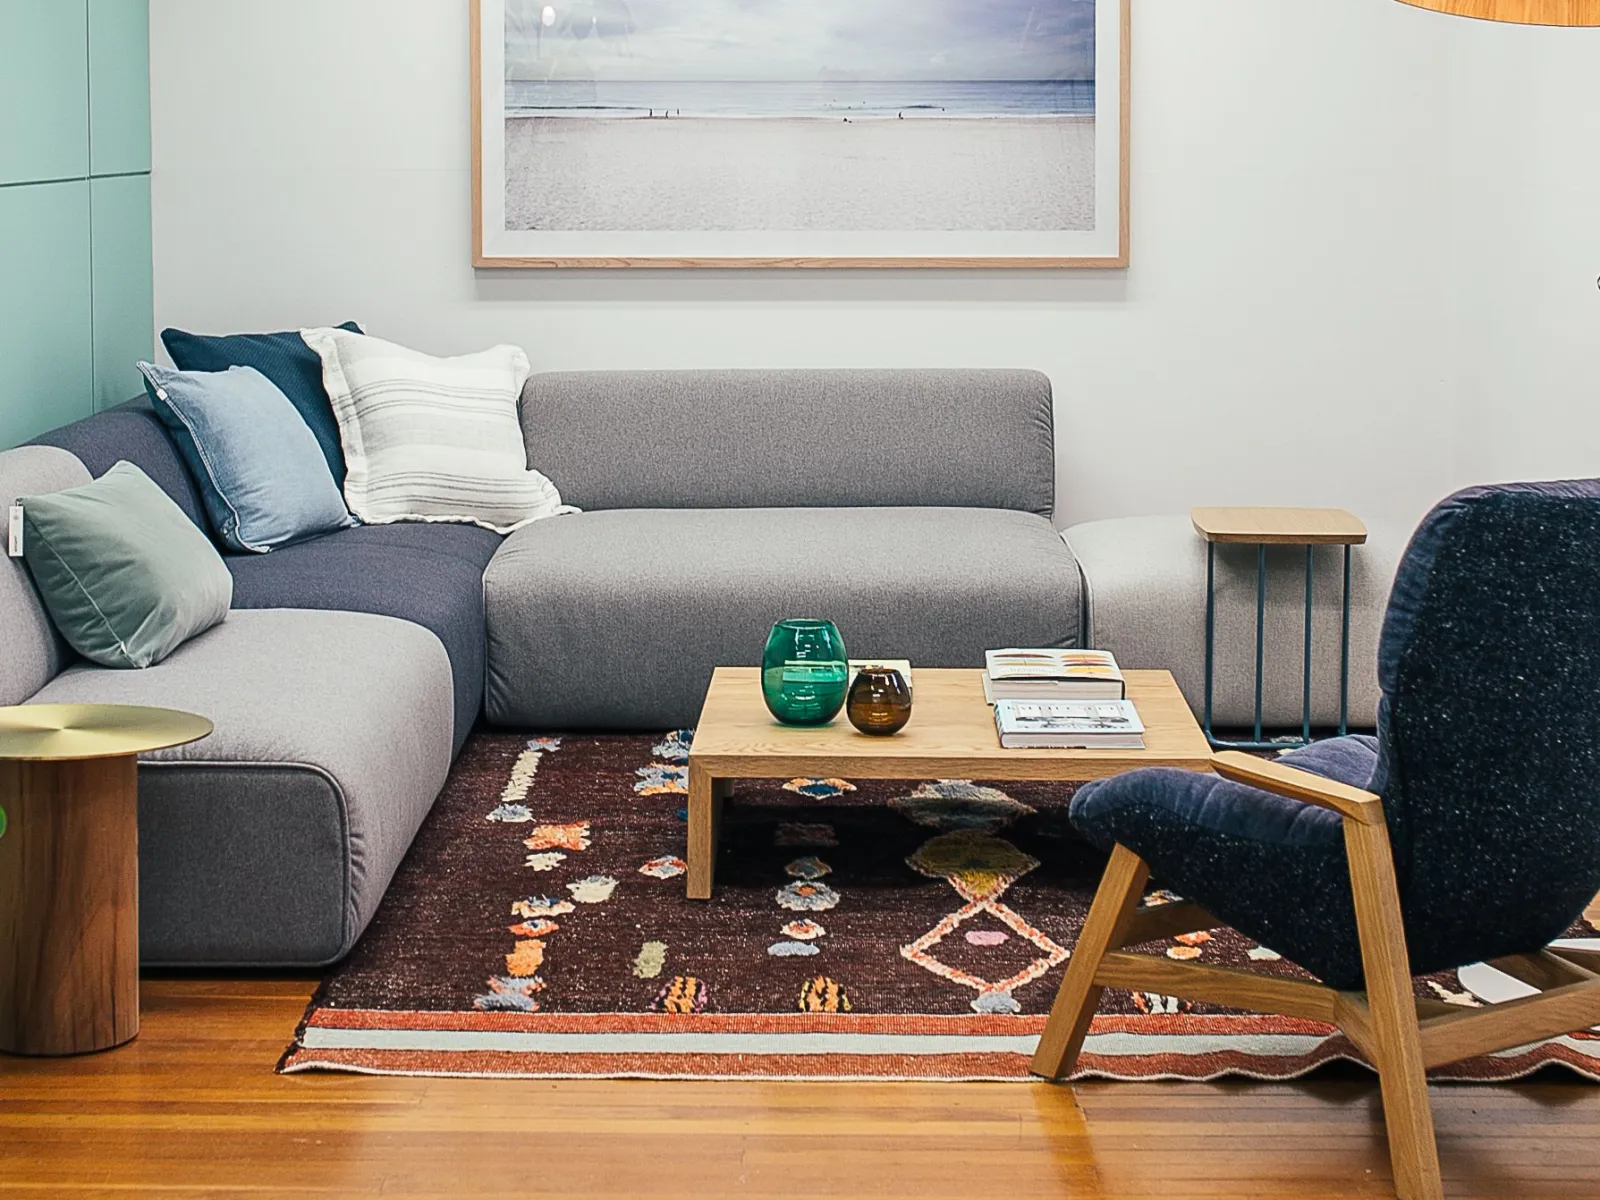
City apartment, Bangsar South
A compact apartment for a couple who host often. It has soft sage panelling and a modular sofa that seats seven. Storage hides in the window seat, so the room clears in minutes.
The process
How a project runs
Four stages, each approved before the next begins. No surprises, no drift.
Walk and listen
Two hours at your home. We measure, take photos, and mostly listen. Within a week, you get a written design plan and a fixed fee.
Concept and materials
A sample board for every room. It is built from pieces you can hold. We match it under your home's real light. We revise until it feels right.
Drawings and costing
Detailed drawings go to two or three trusted contractors. You see every quote. The budget is agreed line by line before any work starts.
Build and handover
We visit the site every week and send photos the same day. At handover, you get a care file for every material and maker in your home.
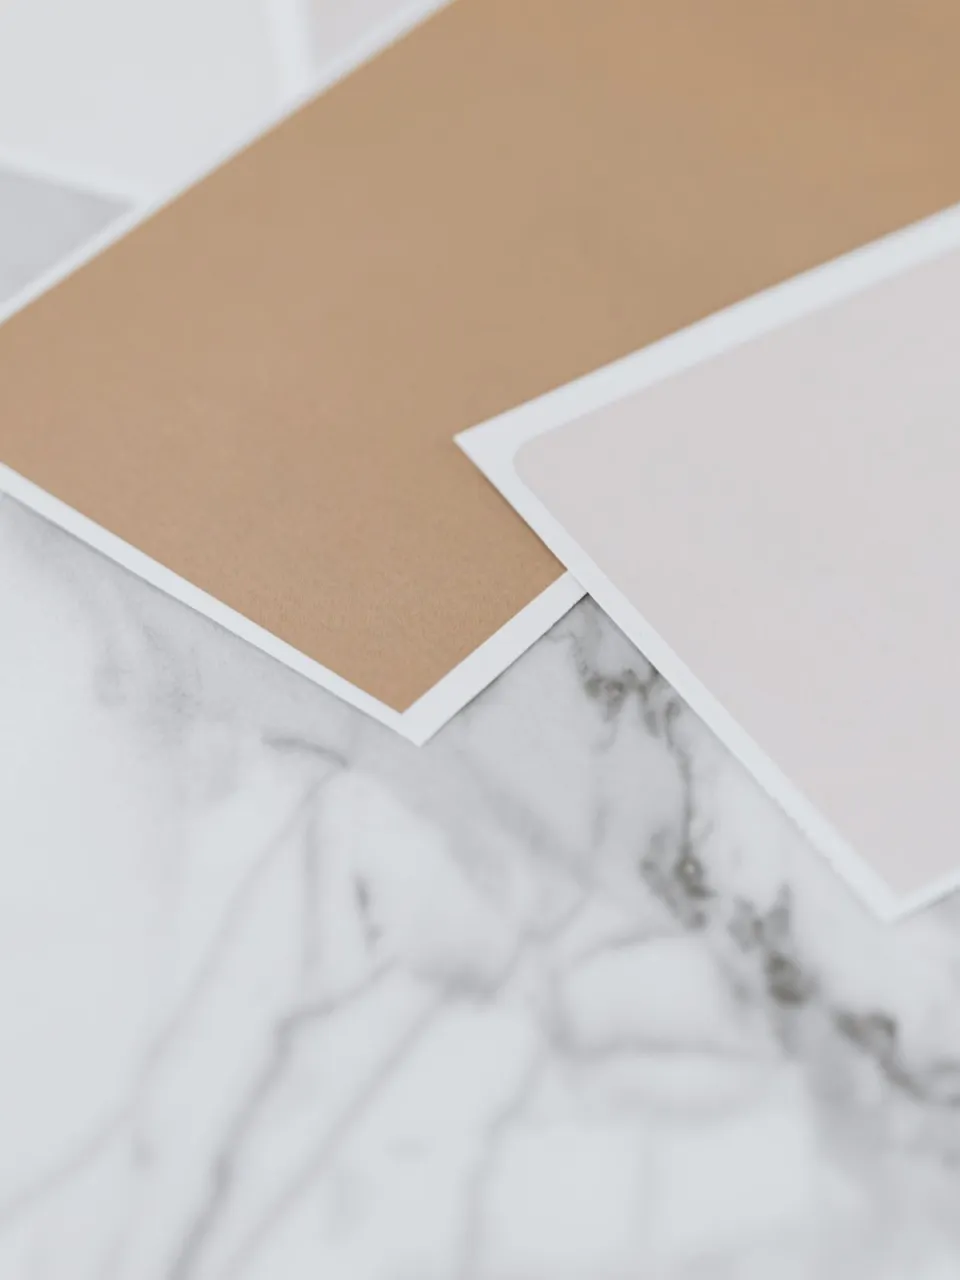
The material library
Fabric books, timber offcuts, stone samples and paint cards fill a wall of the studio. Every brief begins with an hour among them.

Working with us
Every fee is fixed in writing before a stage begins. If a price says "from", we agree the final price after your first consultation.
| First consultationTwo hours at your home. A written design plan and a fee proposal within a week. | RM 480 |
|---|---|
| Room refreshOne room replanned in full. We plan layout, materials, lighting and a furniture list with suppliers. | from RM 4,800 |
| Full home designComplete design for a condominium or terrace house. From concept to contractor tender. | from RM 18,000 |
| Build oversightWeekly site visits, contractor coordination and photo updates until handover day. | 8% of build cost |
| Sourcing onlyFurniture, fabric and lighting sourced to a brief, mostly from Malaysian workshops. | from RM 2,500 |
Prices correct as at July 2026. Fees are staged. Nothing is due for a stage until the one before it is approved.
Tell us about your home
We reply within one working day.